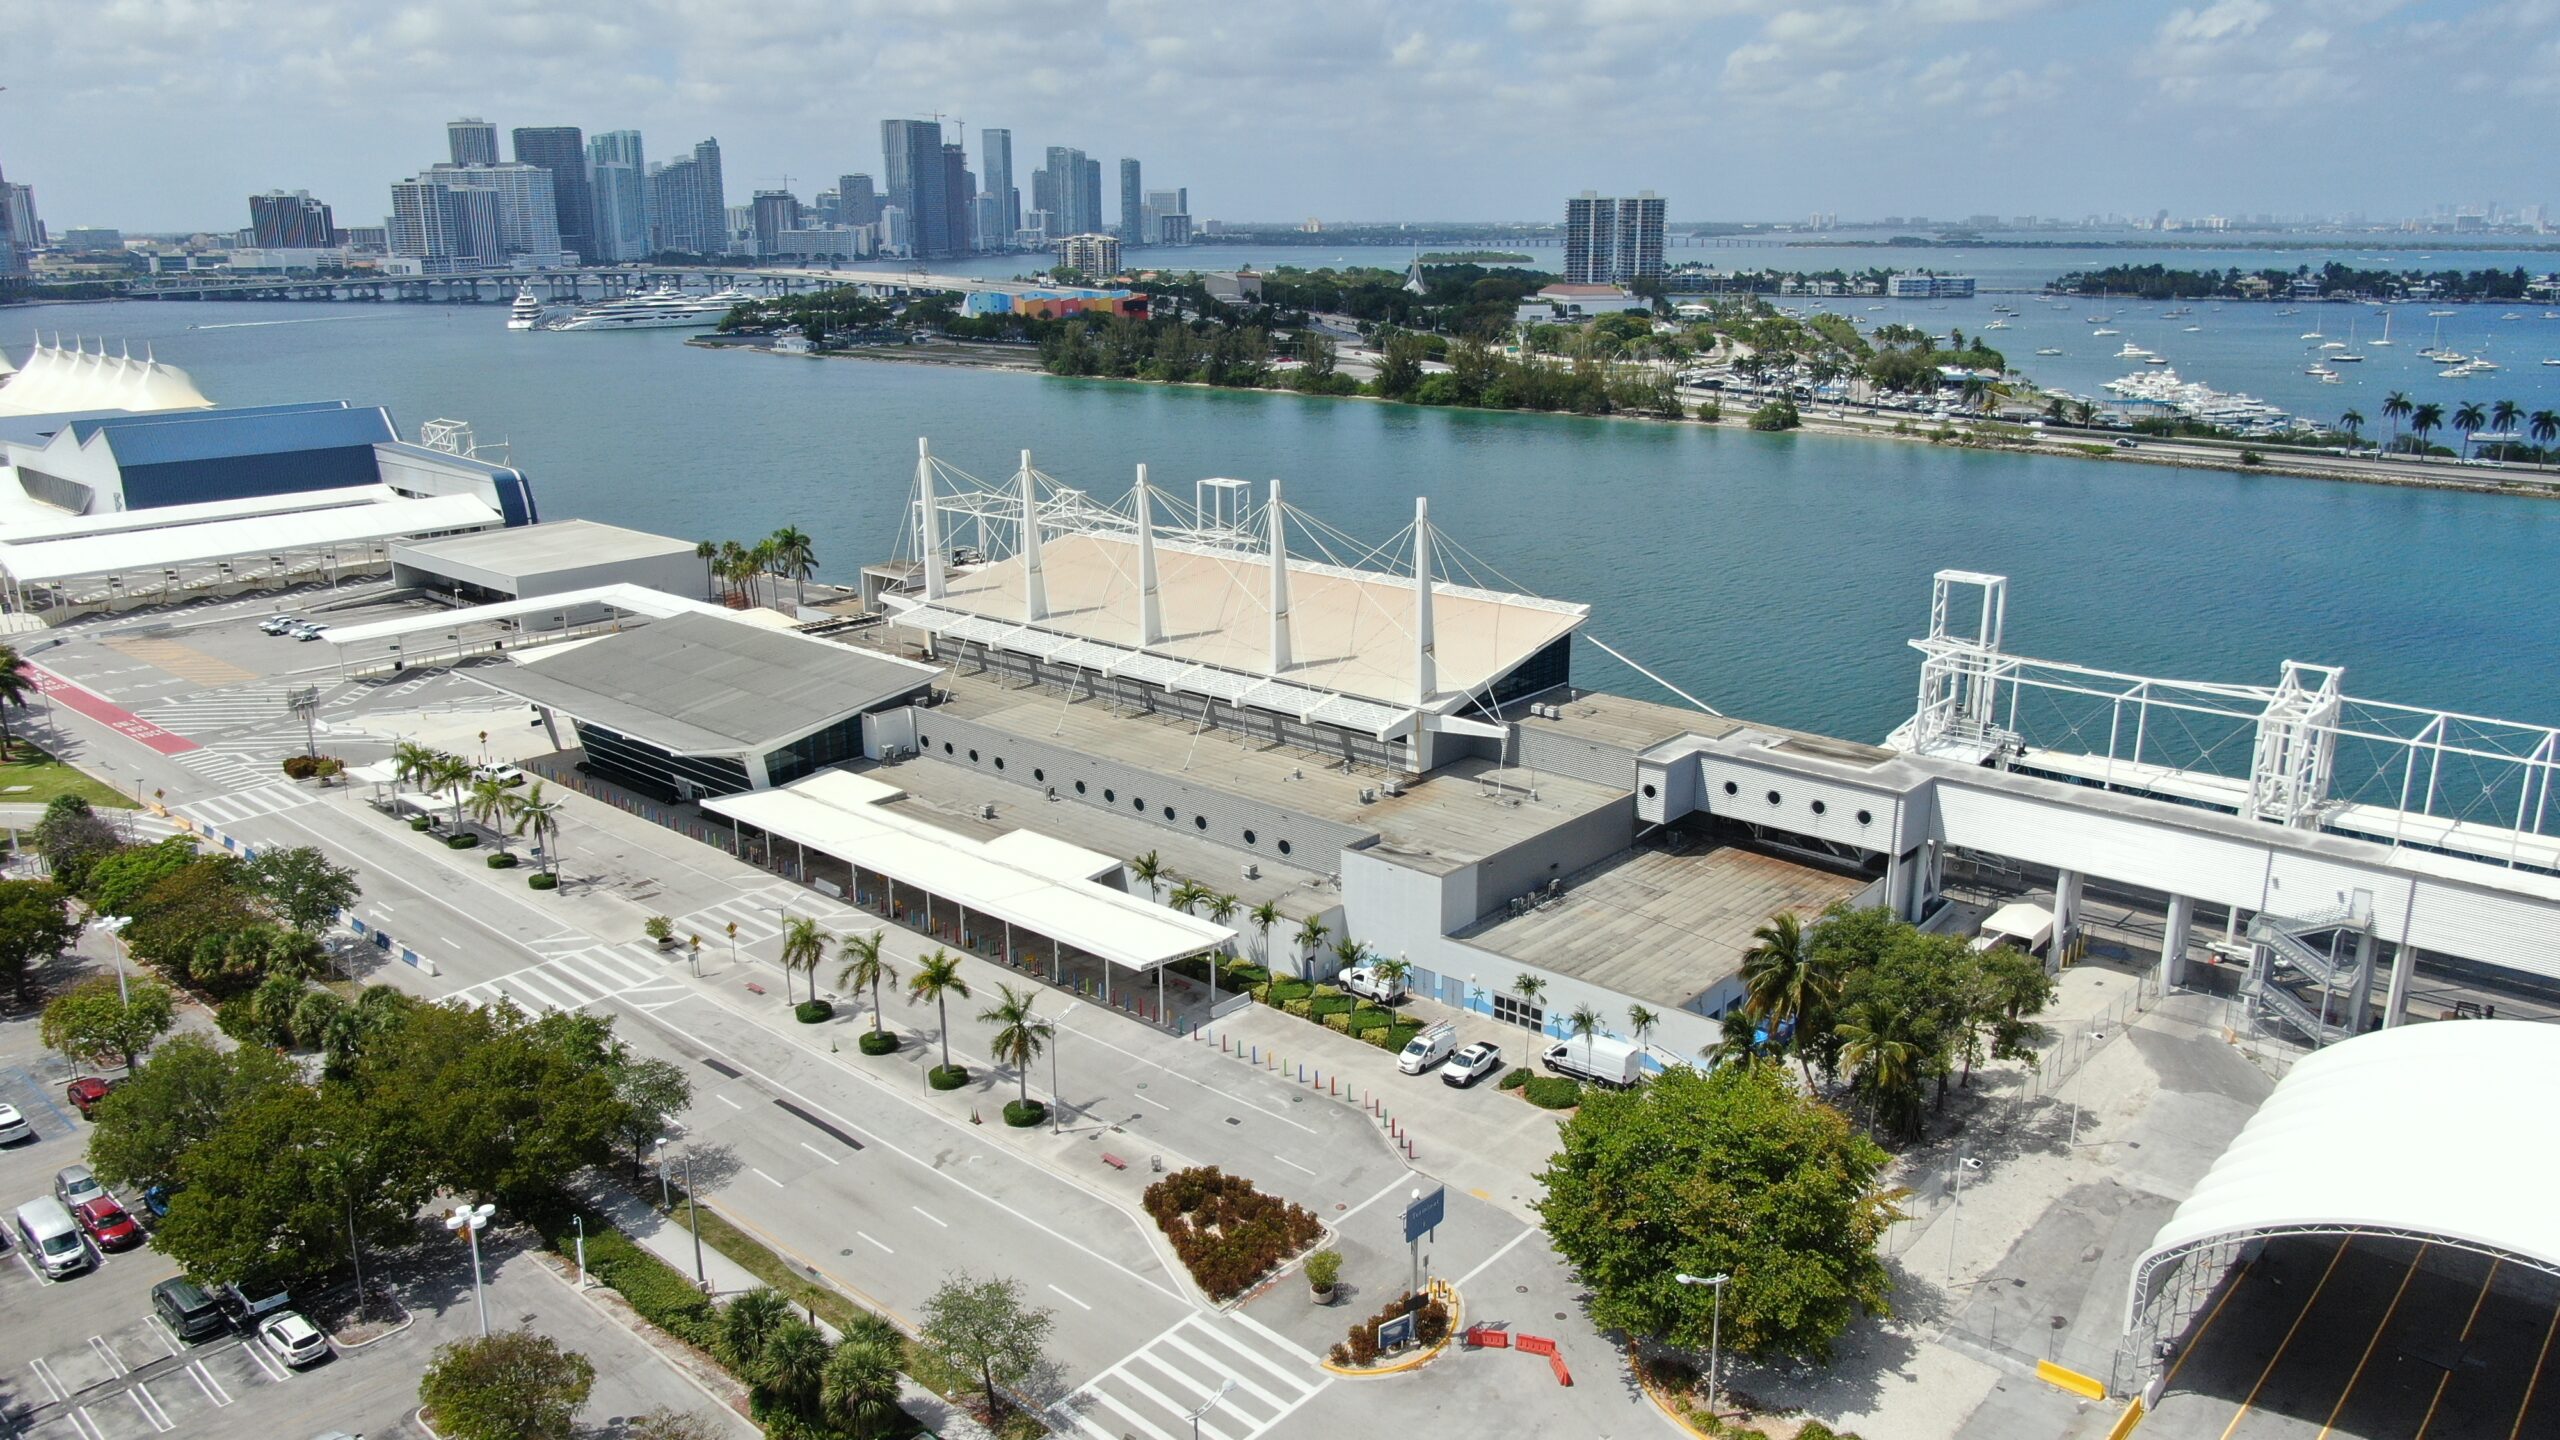















The project involves renovating a 9,000 sq. ft. space and includes demolition, casework, windows, doors, drywall, flooring, acoustical treatment, painting, canopies, fire sprinklers, plumbing, mechanical, electrical, and fire alarm.



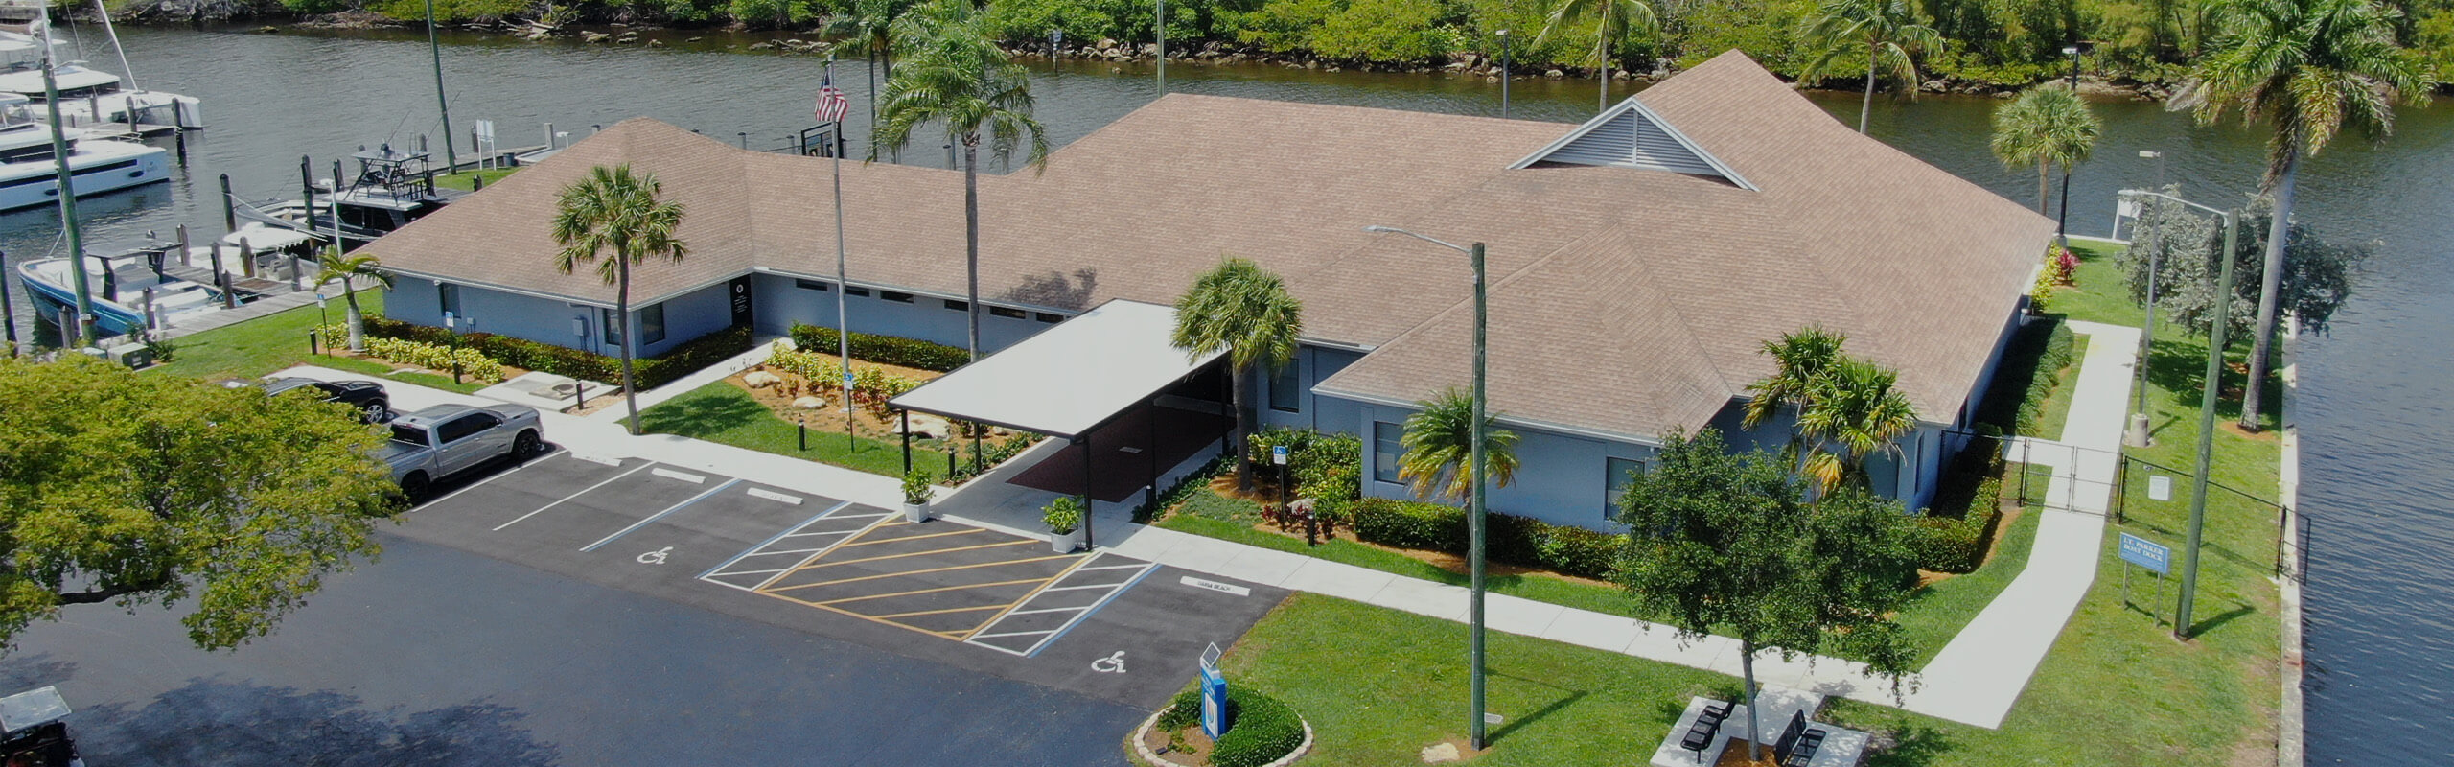

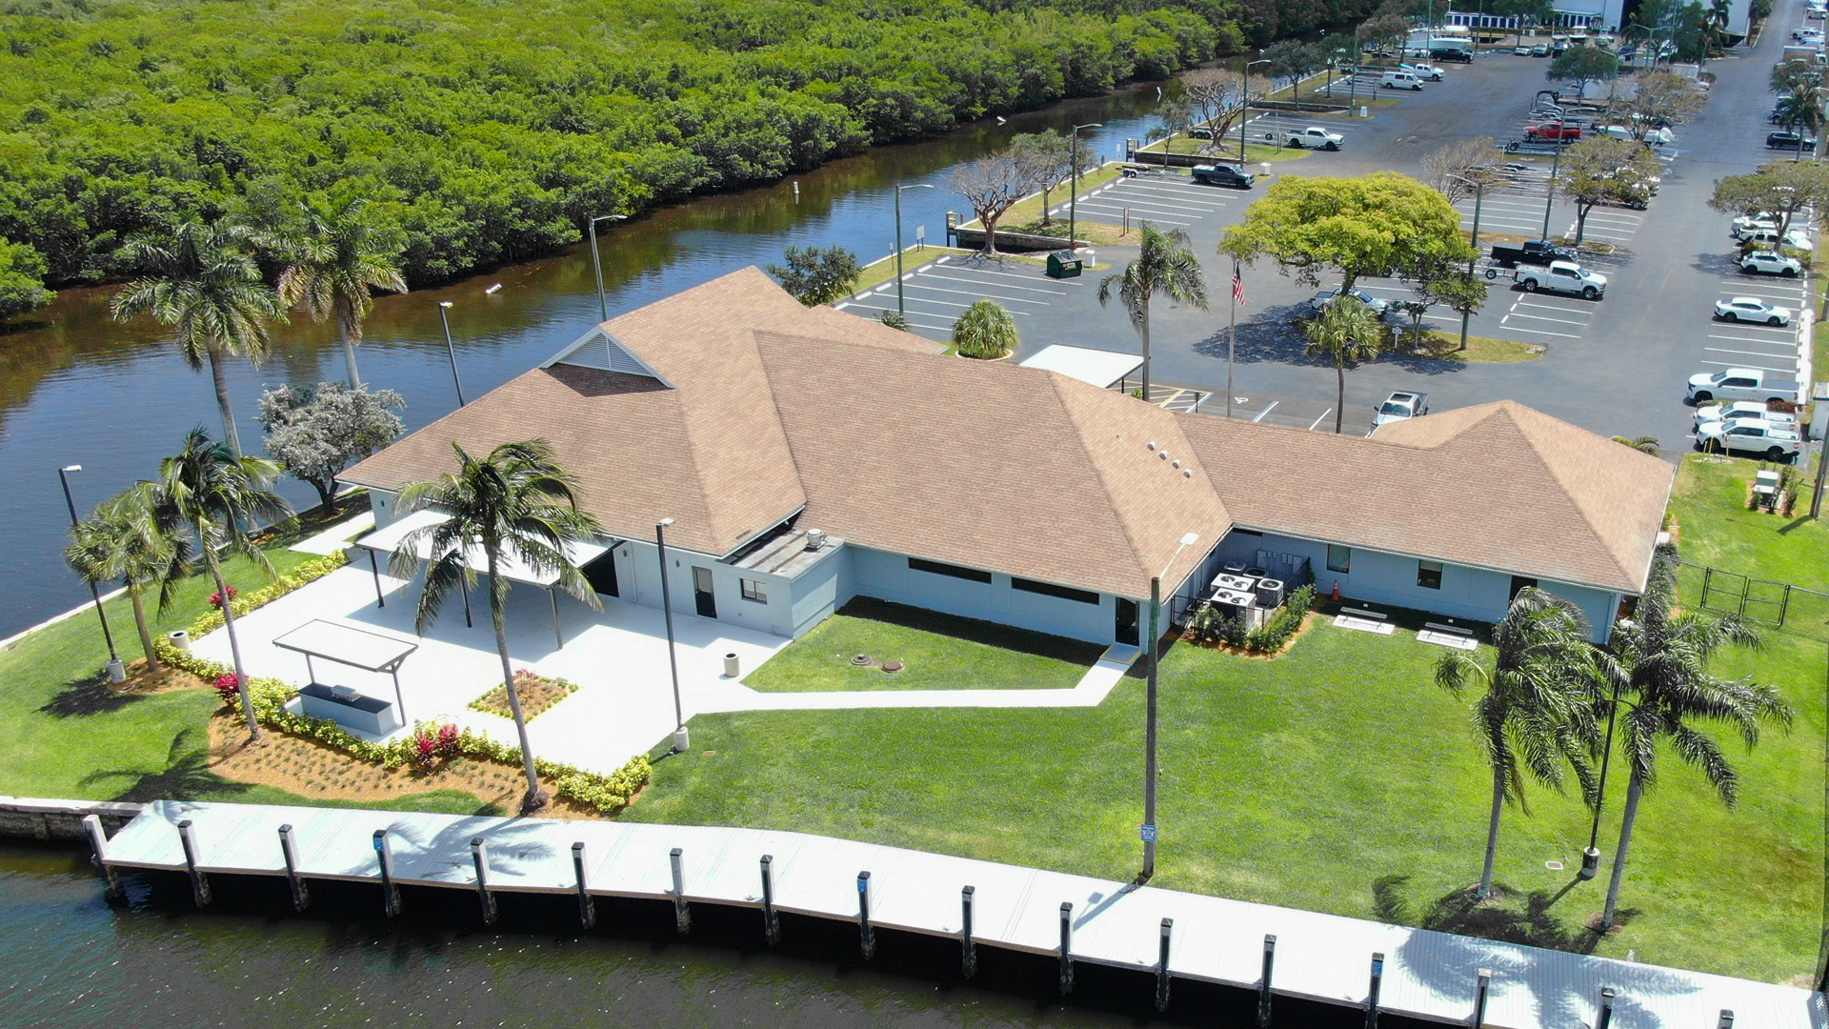


The project involves renovating a 9,000 sq. ft. space and includes demolition, casework, windows, doors, drywall, flooring, acoustical treatment, painting, canopies, fire sprinklers, plumbing, mechanical, electrical, and fire alarm.